
Eight scale drawing problems (7.G.1) such as: "A floor plan uses the scale 1 in = 3 ft. A room is 5.5 in long on the plan. How long is the actual room?"
Click on the image to open the Scale Drawings and Floor Plans PDF. Print it to use the worksheet. The answer key is on page 2.
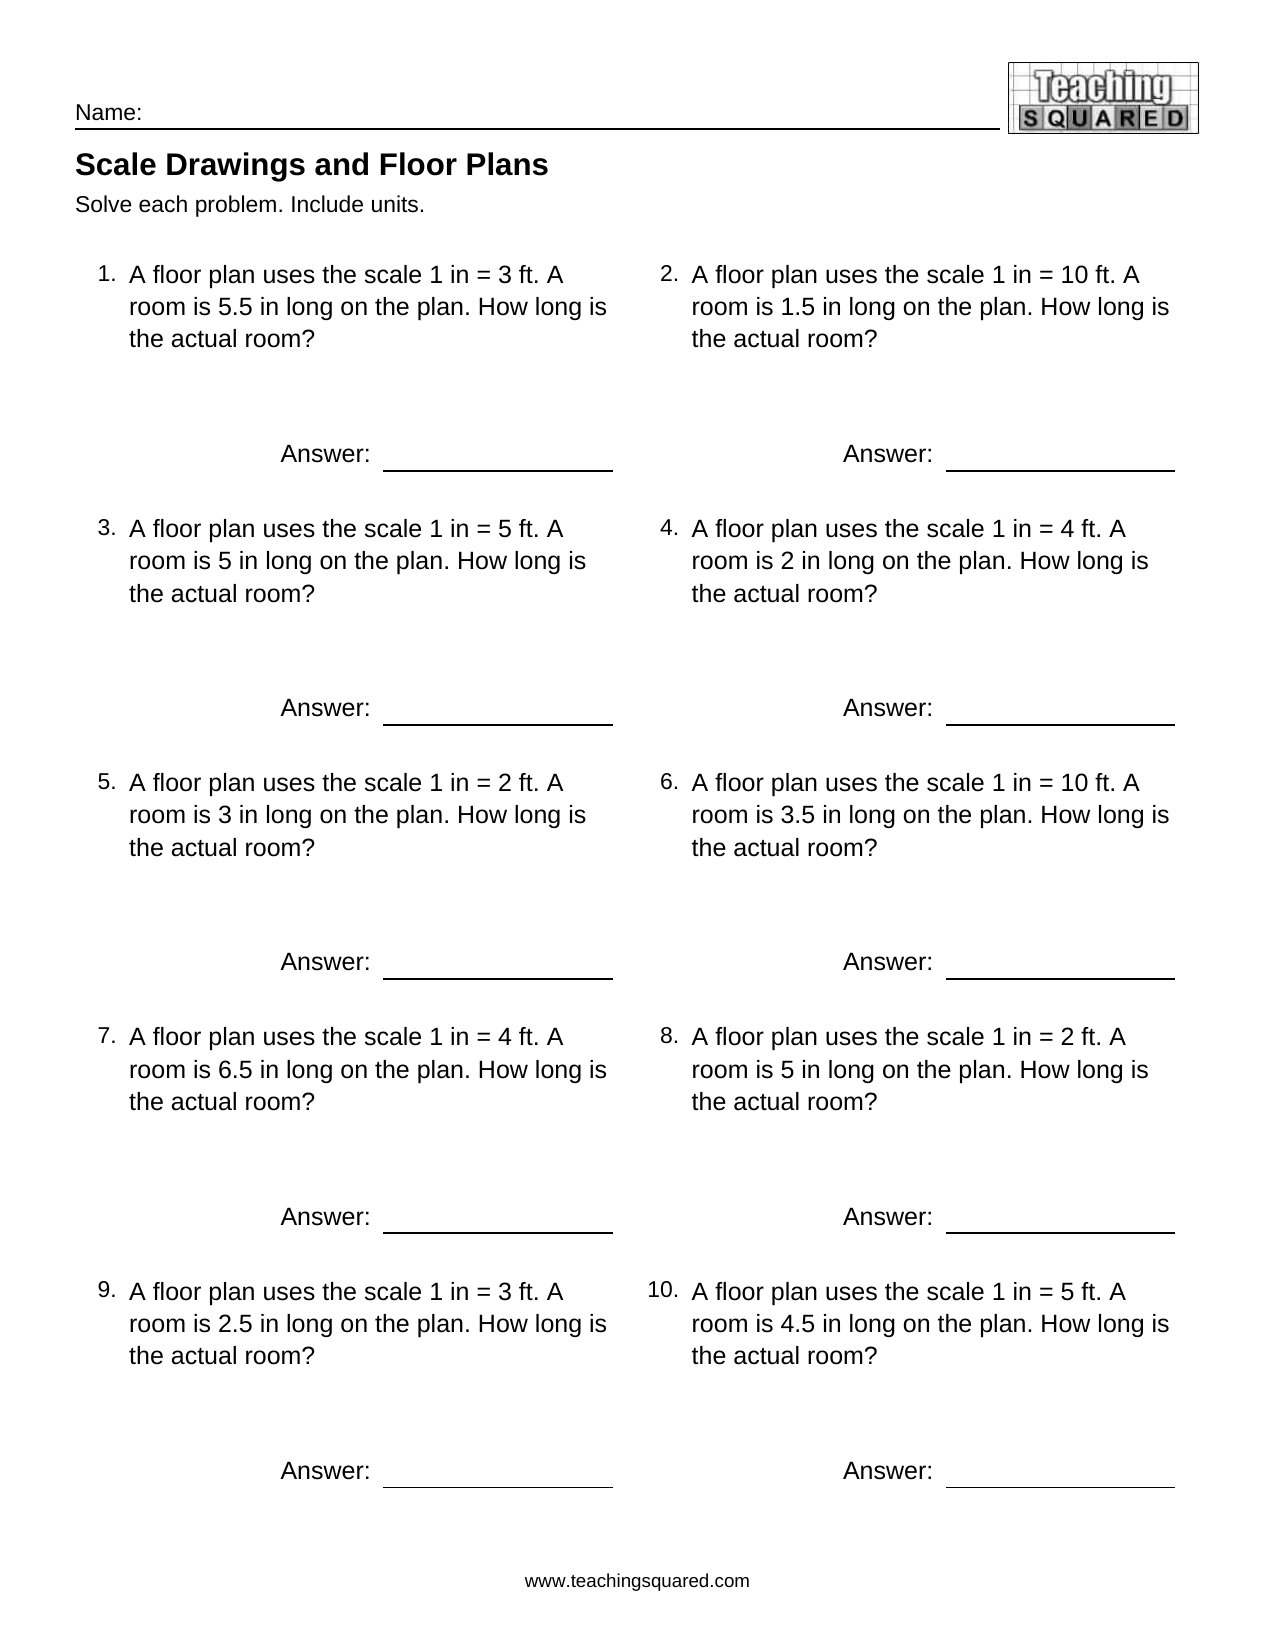 Scale Drawings and Floor Plans
Use this free 7th grade math worksheet from Teaching Squared. Find more in Geometry Worksheets and 7th Grade Math Worksheets.